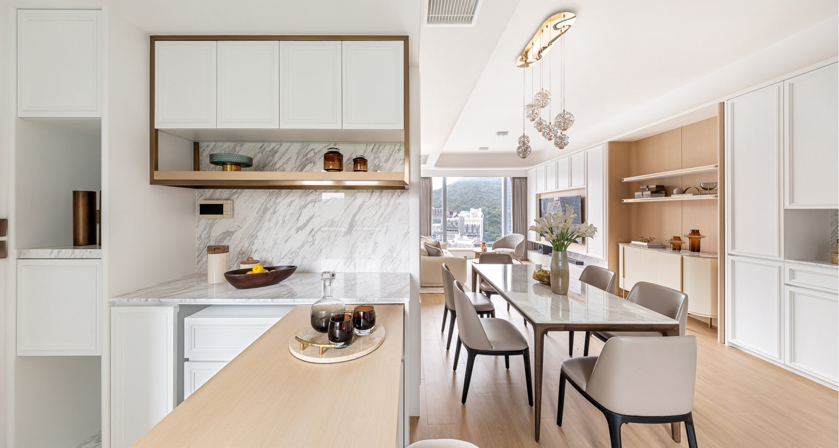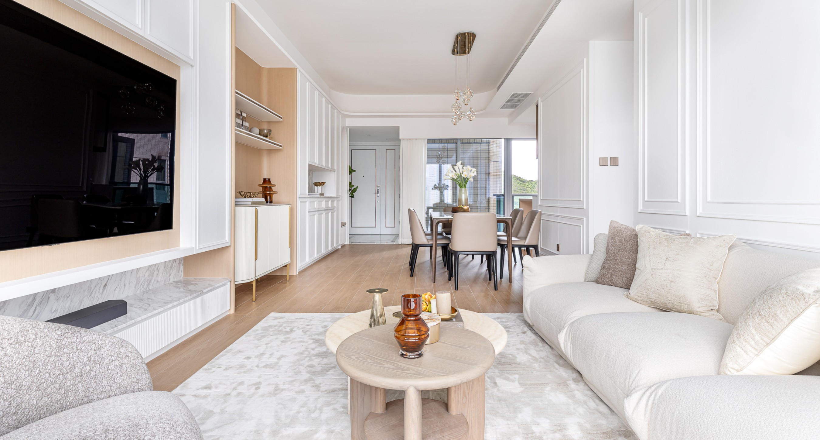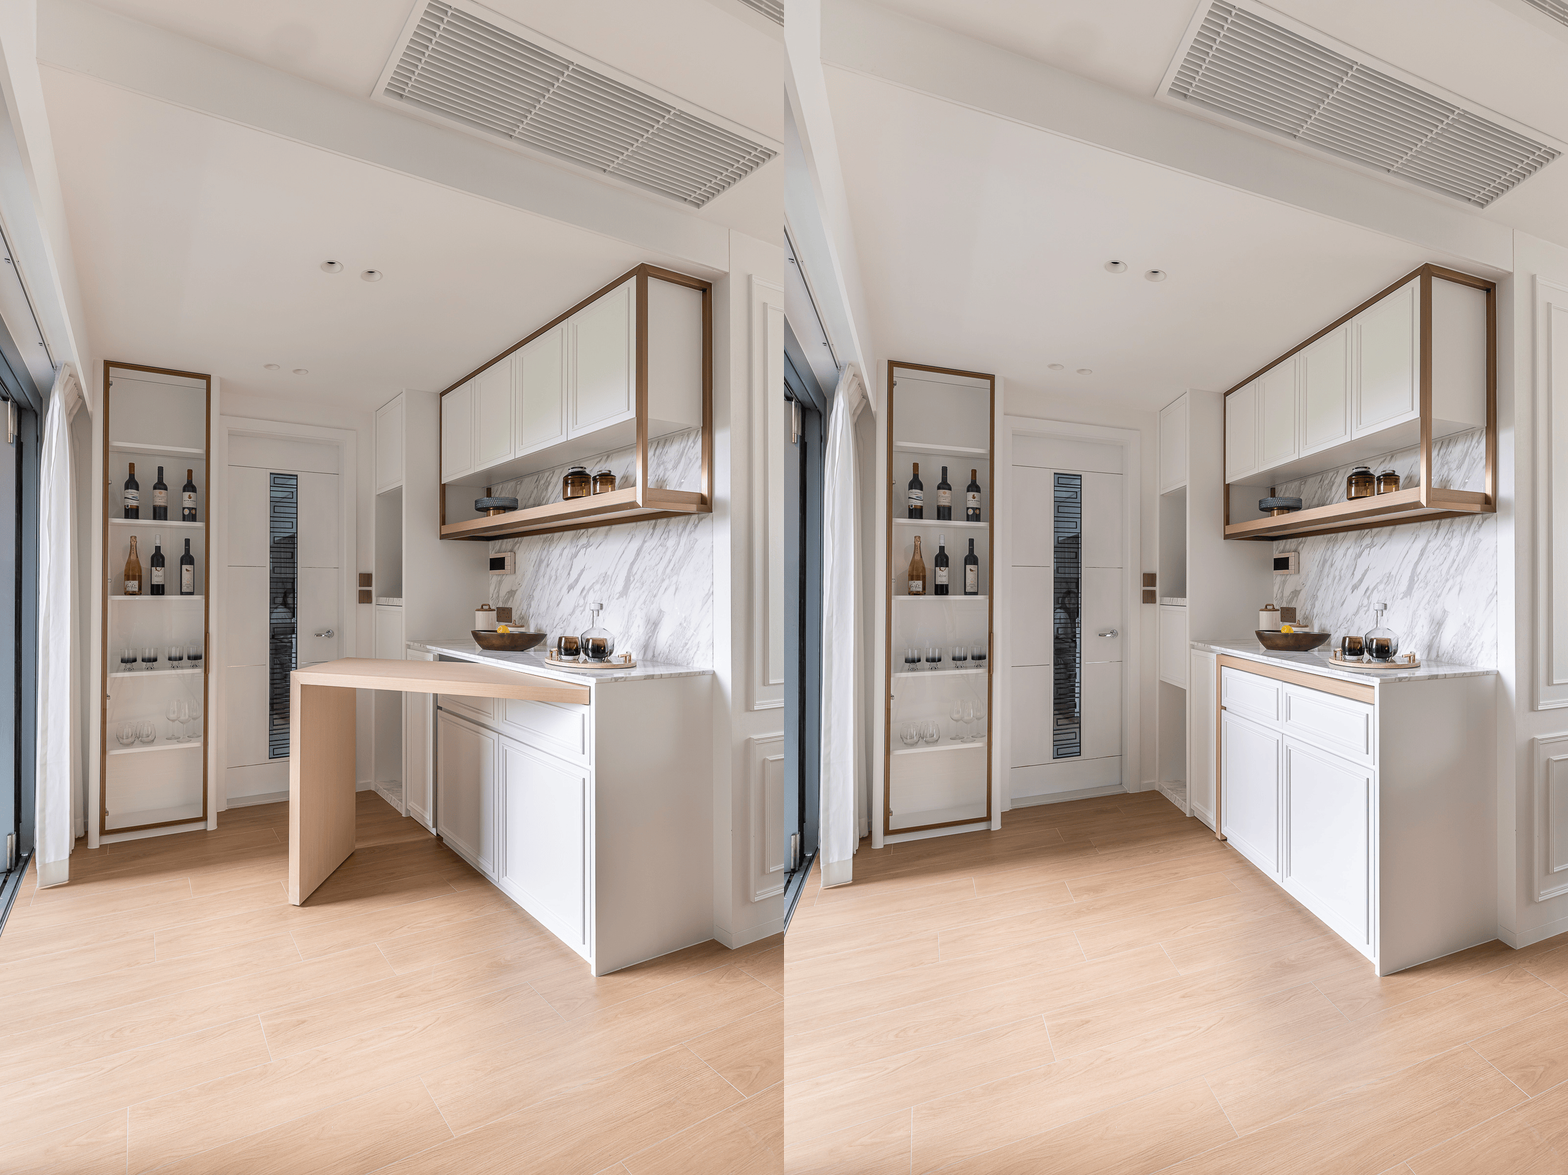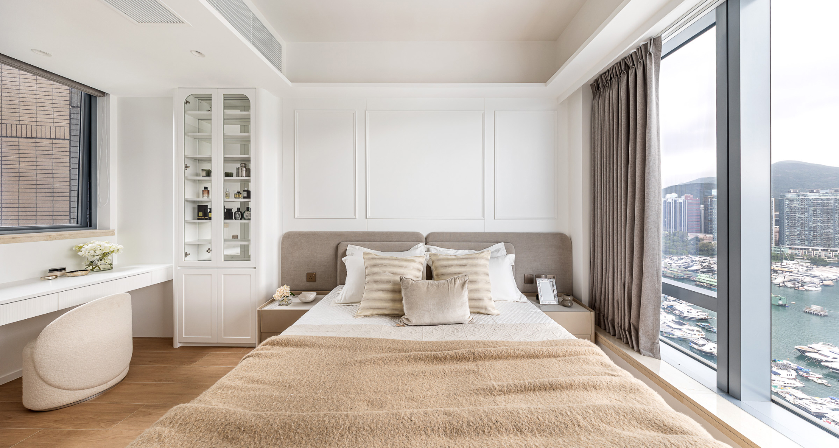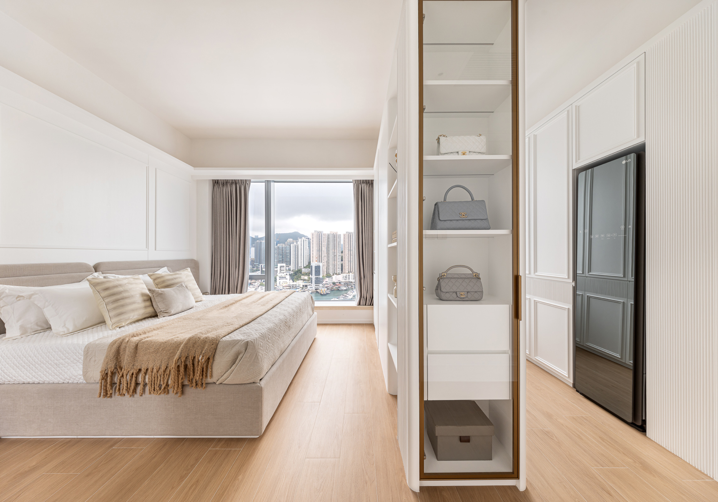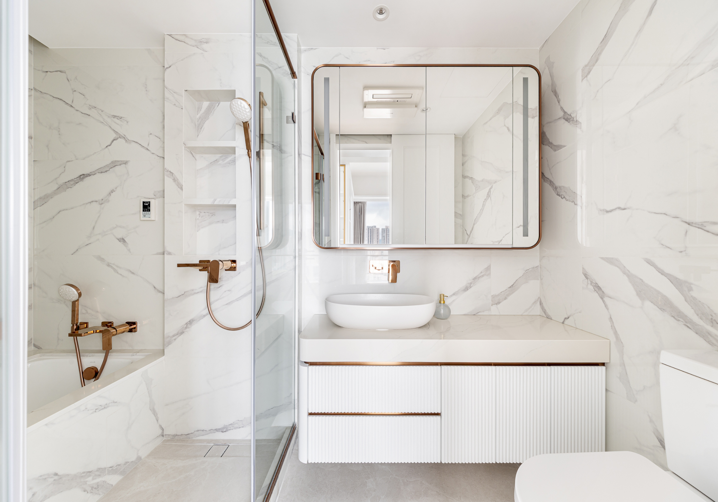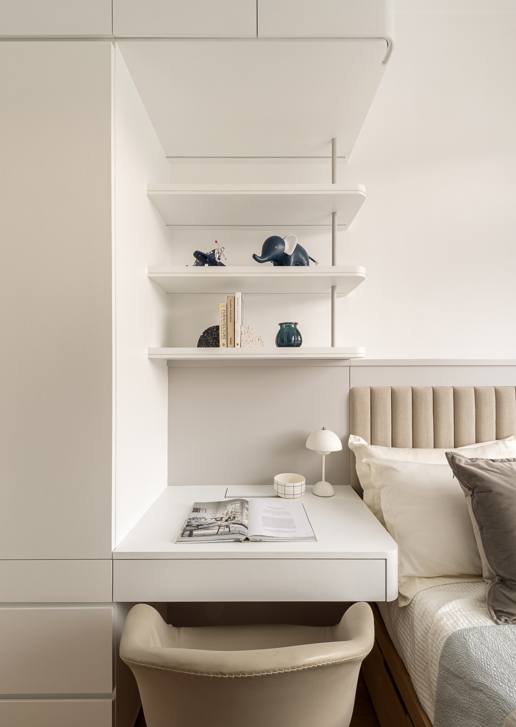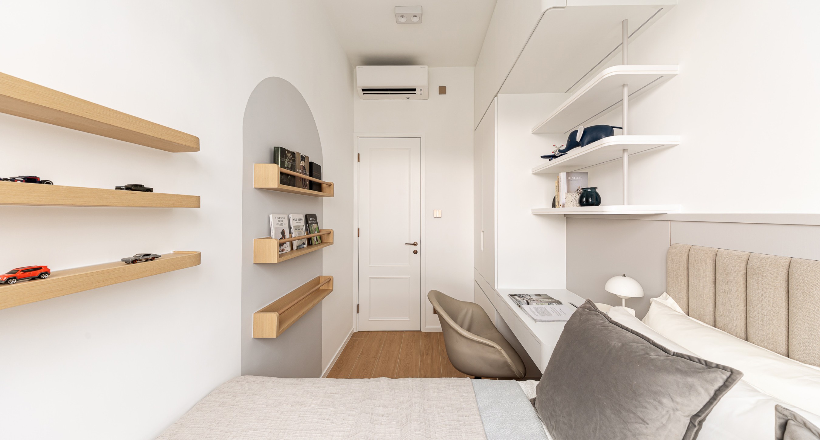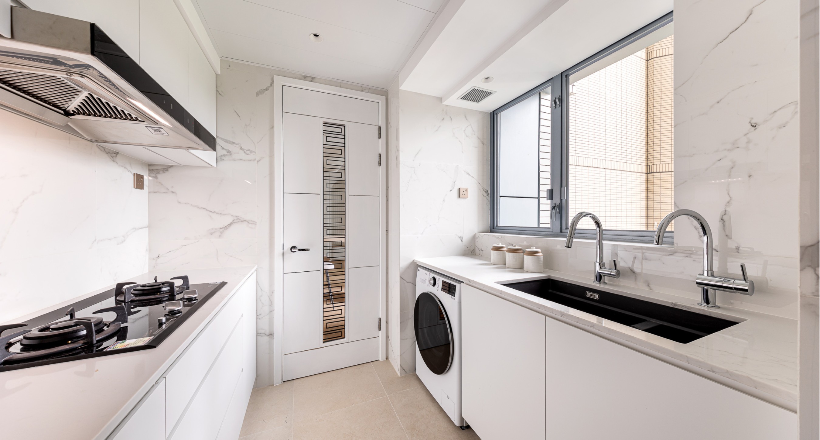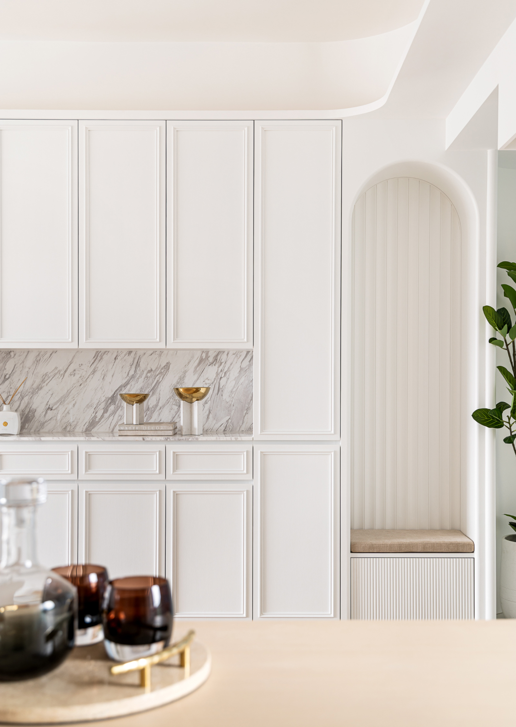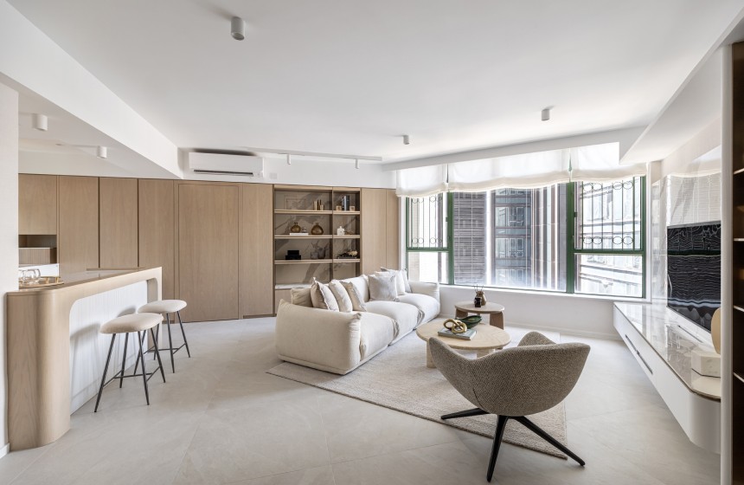


From the threshold, a thoughtful material transition from foyer tiles to living-dining wood flooring elegantly crafts a sense of homecoming. The residence weaves together European moldings, natural stone, and timber. In the living space, a custom built-in wardrobe features a deliberate recessed niche, finished in contrasting materials with a half-height cabinet, serving as the room's visual anchor. The kitchen corner is reconfigured into a casual island zone, complete with an extendable table and display shelving to elevate the dining experience. While the son’s room features a flexible trundle bed, the master suite is tailored for the female owner; it elevates the walk-in closet into an art gallery using double-sided, open-center cabinetry and backlit glass display cases to showcase her extensive wardrobe.